Chapel Creek
- Built for you
- Coming soon
The Brisbane
- 3,306Sqft
- 2Stories
- 5Beds
- 4.5Baths
- 3Cars
- Open-concept layout perfect for entertaining, with a first-floor Extra Suite that's great for guests
- Beautiful kitchen open to dining area and great room with airy, double-height ceiling
- Covered deck or optional screened deck
- Sun-lit home office
- Second-story loft, offering an additional seating or hobby area
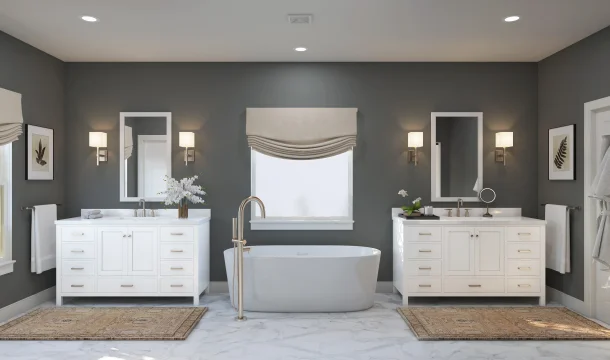
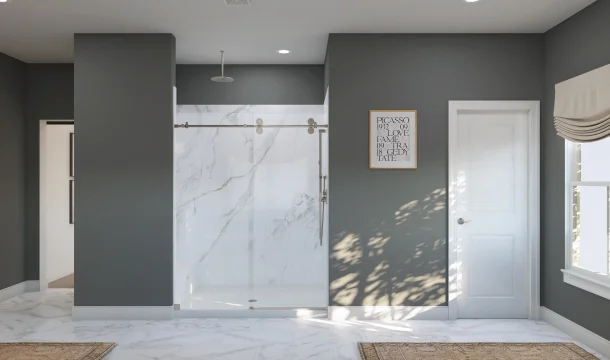
- Wonderful primary suite with spa-inspired bath and expansive walk-in closet
- Three-car tandem garage with plenty of room for storage
- Optional finished basement with recreation room, den/bedroom, and full bath
Home layout
The floorplan
Exterior
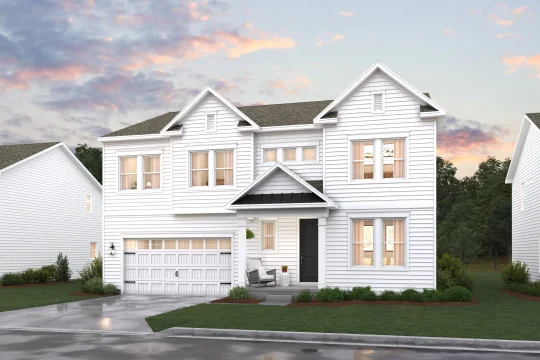
Three ways the Brisbane can look from the street
Slide 1 of 3
Interior
Pick your design
Slide 1 of 3