Chapel Creek
- Built for you
- Coming soon
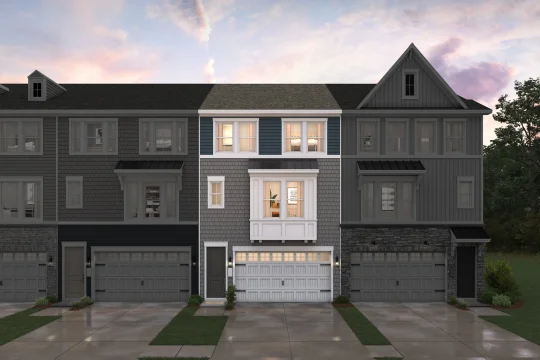
The Rivercrest - Interior Unit
- 2,631Sqft
- 3Stories
- 4Beds
- 3.5Baths
- 2Cars
- First-floor Extra Suite with sitting room, full bath, and patio, perfect for multigenerational living
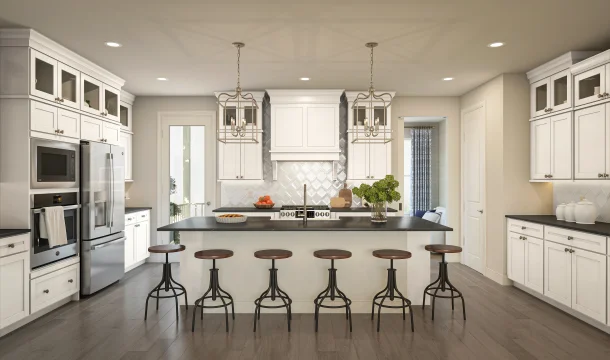
- Dreamy kitchen with tons of counter space and center island
- Sunroom and deck for indoor-outdoor living
- Inviting dining area and great room with optional fireplace
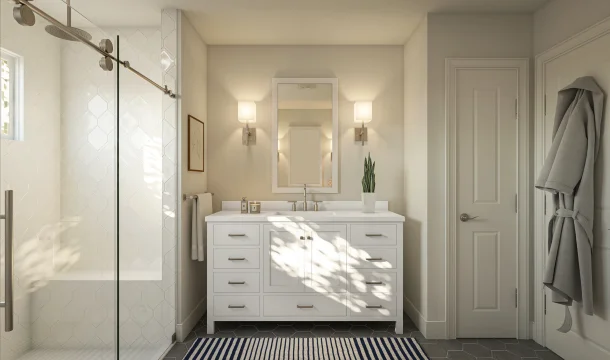
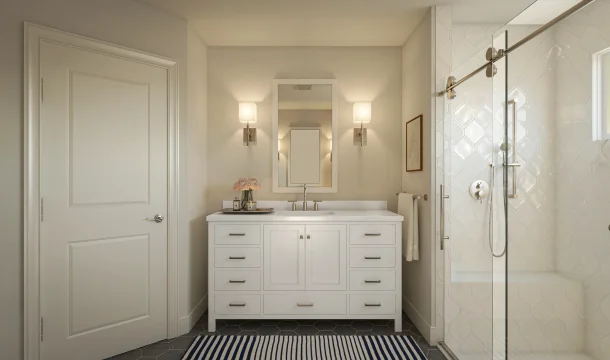
- Tranquil primary suite with spacious bath, 2 walk-in closets, and private deck
- Laundry room conveniently located near third-floor bedrooms
- Two-car garage with additional storage space
Home layout
The floorplan
Exterior
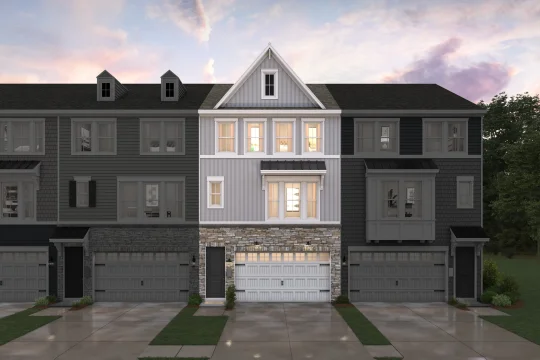
Four ways the Rivercrest - Interior Unit can look from the street
Slide 1 of 4
Interior
Pick your design
Slide 1 of 3