Chapel Creek
- Built for you
- Coming soon
The Stavanger III
- 3,545Sqft
- 2Stories
- 5Beds
- 4.5Baths
- 2Cars
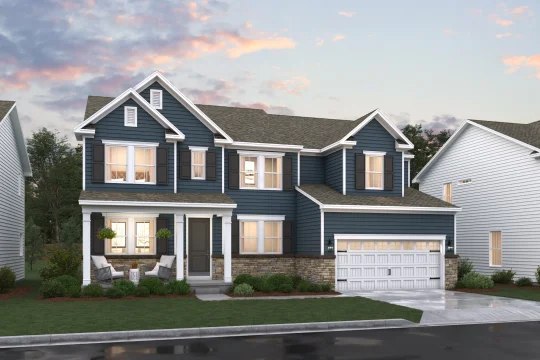
- Welcoming front porch and optional screened back deck
- Home office and formal dining room, offering quiet, dedicated spaces to work, dine, and host special events
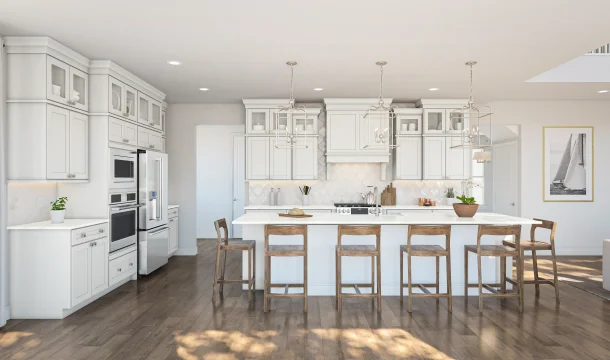
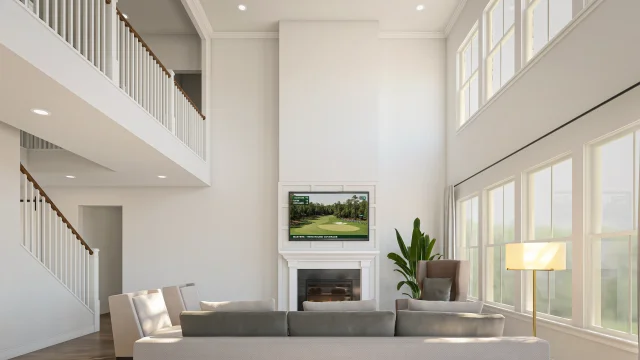
- Gorgeous kitchen overlooking dining area and cozy, sun-drenched great room with volume ceiling
- First-floor Extra Suite and additional half-bath, perfect for guests
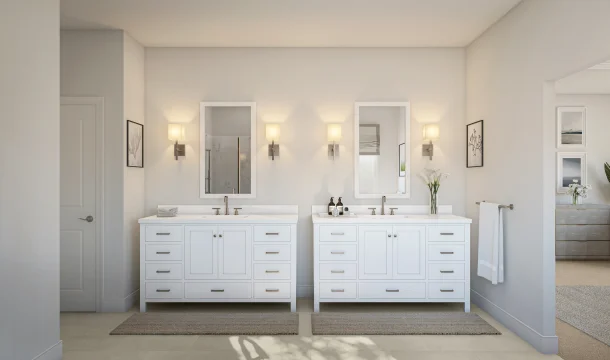
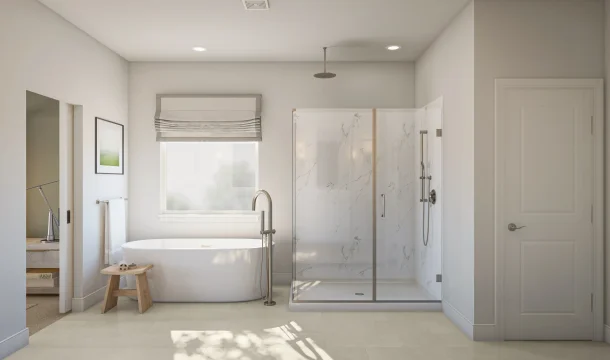
- Serene primary suite with spa-like bathroom and palatial walk-in closet is your own personal retreat
- En suite bathroom in bedroom 2, hall bath and laundry conveniently between bedrooms 3 and 4
- Optional 3-car garage, recreation room, and walkout basement
Home layout
The floorplan
Exterior
Four ways the Stavanger III can look from the street
Slide 1 of 4
Interior
Pick your design
Slide 1 of 3