- Ready in October
158 Parkside Way
The Tucson · Homesite 0015 · Royal Palm Beach, FL
- 2,026Sqft
- 1Story
- 3Beds
- 2.5Baths
- 2Cars
This Tucson offers:
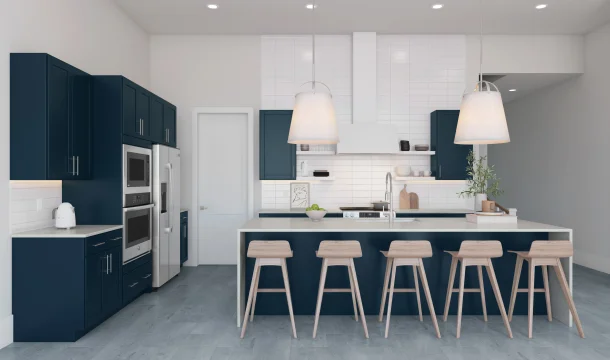
- Charming kitchen with Indigo Blue cabinetry & center island
- Beautiful vaulted ceiling with painted beams connects great room & dining area
- Private primary suite featuring stylish ceiling treatment & walk-in closet
- Refreshing primary bath with freestanding tub & chrome finishes
- Inviting covered patio featuring 12' multi-slide door
- Functional laundry room with utility sink for added convenience
Home layout
The floorplan
Location
Where Homesite 0015 is located
This close-up shows the home and its surroundings within the community site plan.
Exterior
What this home looks like from the street

Interior
The style inside this home
Costs
What your monthly payment could look like
Estimated monthly payment
$6,657
Principal and Interest $4,698 · Mortgage Insurance $0 · Homeowner's Insurance $248 · HOA $294 · Property Taxes $1,417
*^The mortgage calculator is for informational purposes only and provides monthly payment approximations. Interest rates are hypothetical. Your interest rate may be higher or lower based on individual circumstances. On select homes, special interest rate financing may be reflected in the calculator. The rate may change or not be available in the community and/or funds may be exhausted at the time of loan commitment, lock-in or closing. Buyer is not required to finance through K. Hovnanian American Mortgage, L.L.C. (“KHAM”) to purchase a home, however, financing through KHAM is required to receive special interest rate financing incentives. Estimated monthly payment is calculated on the price of the home and terms as shown above and includes estimates for property taxes and homeowner’s insurance as well as HOA fees and PMI/MIP (if applicable). Your actual monthly payment may be greater. The estimated monthly payment is provided for illustration purposes only and is not a commitment to lend, nor a representation or guaranty that such payment amount will be applicable to any purchaser and/or transaction. Interest rate is not guaranteed and is subject to market conditions and may change or program may be cancelled without prior notice.
Interest rate is as of October 3, 2026. For information about market rate trends, please visit https://www2.optimalblue.com/obmmi/. Optimal Blue, LLC is and shall remain the exclusive owner, all rights reserved. If your lender charges any fees in connection with the mortgage loan, your APR will be higher. A conventional mortgage assumes a 30-year fixed rate, owner-occupied mortgage loan for a purchaser with a credit score of 780+ with a down payment of 20%. Private Mortgage Insurance (PMI) may be required by your lender if your down payment is less than 20%. For FHA mortgages, with a minimum down payment of 3.5%, Mortgage Insurance Premium (MIP) is required at an upfront rate of 1.75% and is financed, in addition to monthly MIP at the required annual rate. Not all communities are eligible for FHA financing. Your interest rate may vary depending upon the type of mortgage, loan amount, loan-to-value ratio, occupancy, purpose of loan, and your credit scores. Sales price used for comparative purposes is an estimated sales price and not associated with a specific home or location. Assumed terms may not be available to all or any purchasers. Loan programs, financing programs, interest rates, home purchase price, fees, payments and offers may vary, are subject to change or cancellation at any time without notice and are subject to the specific underwriting guidelines of your chosen lender, credit approval, property appraisal, seller contribution limits, and other conditions, as applicable. Property taxes, homeowner’s insurance and HOA fees are estimates only. Actual amounts for property taxes, homeowner’s insurance and HOA fees may be higher and are subject to change. Flood insurance may be required. Mortgage Calculator is for informational and illustrative purposes only. You are encouraged to seek advice from a lender of your choosing for information, terms, and conditions specific to your current situation. Seller is not acting on behalf of or at the direction of HUD/FHA or the Federal government. Seller is not a lender. This calculator and related information should not be construed as financial, legal, or tax advice, or as a commitment to lend. Please consult your own advisor. The calculator and related information are provided "AS-IS" and without representation or warranties of any kind, either expressed or implied and without legal obligation on Seller, including any duty to update or correct information herein.
Price breakdown
Where your price comes from
| Homesite 0015 · The Tucson | |
|---|---|
| Base | |
| Base plan · The Tucson | $800,000 |
| Homesite 0015 · lot premium | $25,000 |
| Elevation | $17,995 |
| Interior | |
| Loft Look | Included |
| Loft Palette 2 Indigo Blue | Included |
| Flooring | $5,110 |
| Kitchen & appliances | |
| Professional Cooking Suite Monogram Stainless Electric | $7,830 |
| Bathrooms | |
| Loft Freestanding Tub Primary Bath | $5,030 |
| Primary Plus Bath | $950 |
| Structural & exterior | |
| 12' Sliding Glass Door at Great Room | $3,940 |
| Home options | |
| Laundry Top Load Washer and Dryer Elec | $670 |
| Primary Suite Low Profile | Included |
| Wifi Garage Door Opener Chain Drive | Included |
| Ceiling Treatments Beams Painted | $12,920 |
| Interior Paint Cool | $2,440 |
| Laundry Tub | $370 |
| Exterior Color Scheme #C-1 | Included |
| Home Technology Suite 2 | $830 |
| Monogram Refrigerator | $3,768 |
| Subtotal | $886,853 |
| Discount | −$36,858 |
| Current price | $849,995 |
Every line above is already in the price — the Look, the elevation, the lot and the selections.


