Magnolia Hill

  • Built for you
  • Only quick move-ins remain

The Avalon II

or call 667-201-5984

  • 2,456Sqft
  • 2Stories
  • 3Beds
  • 2.5Baths
  • 2Cars
  • Stately kitchen overlooking sun-drenched great room, dining area, and optional deck
  • Two-car garage leading into HovHall and walk-in pantry
  • Tranquil primary suite featuring gorgeous ceiling treatment, massive bath with optional freestanding tub, and large walk-in closet
  • Laundry room and Stuff of Life room to help keep your home clean and organized located conveniently near bedrooms
  • Versatile loft space off bedrooms 2 and 3
  • Basement with unfinished storage spaces and optional recreation room, den with walk-in closet, and full bathroom

Home layout

The floorplan

Move-In Ready

1 Avalon II ready to move in
  • See What's Included
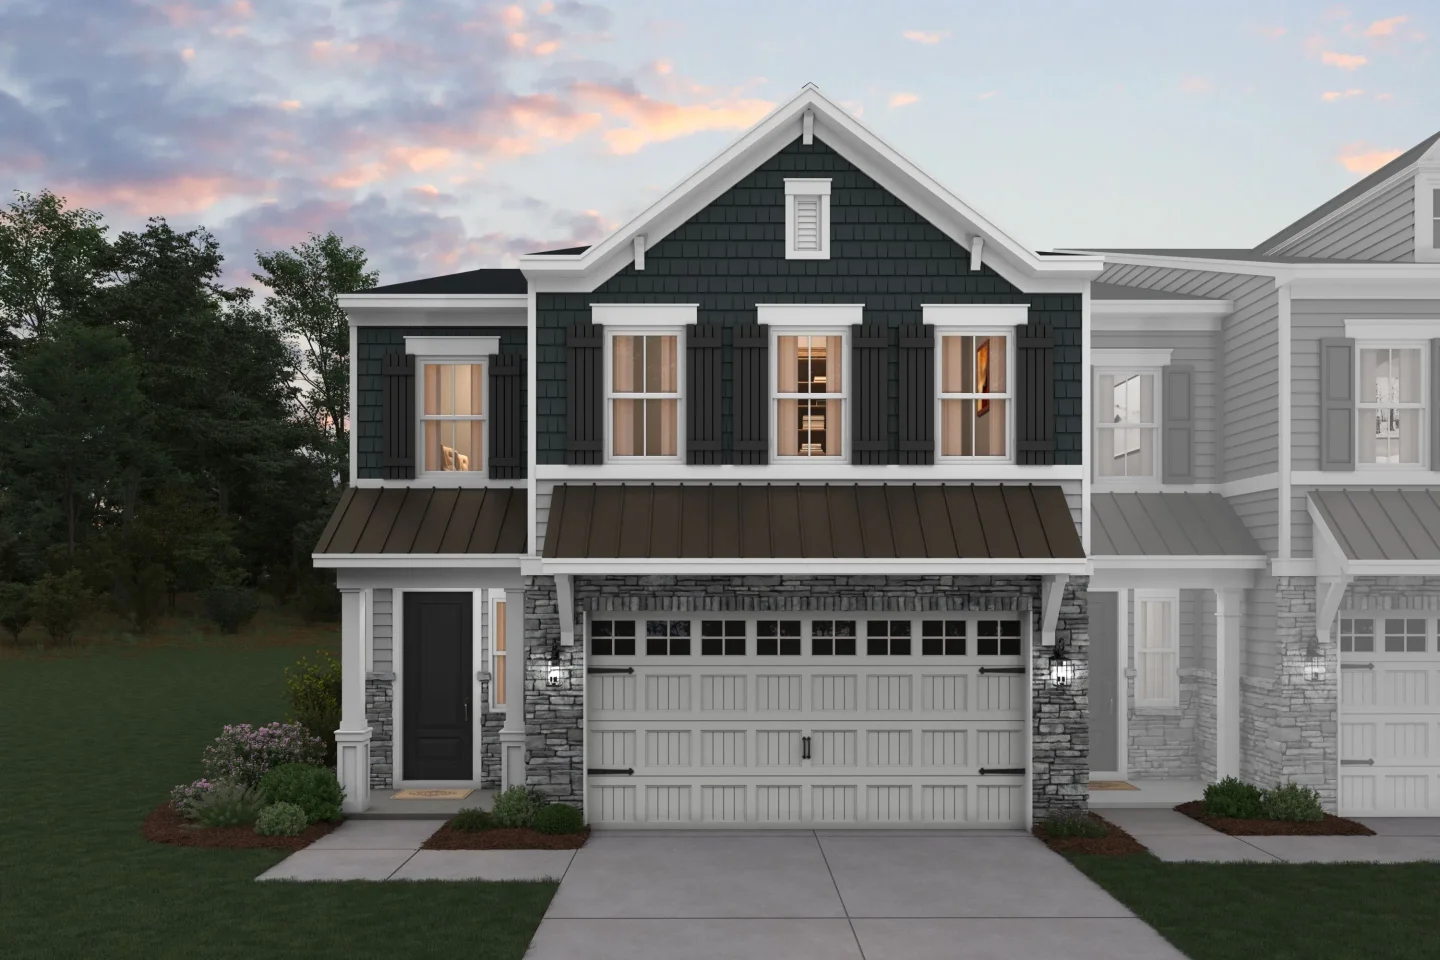
    • Magnolia Hill Avalon II Elevation EB
    Ready nowself-tour

    4806 Grandiflora Circle

    The Avalon II · Homesite 0010

    • 2 stories
    • 3 bd.
    • 2.5 ba.
    • 2 cars
    • 2,456 sq. ft.
    $639,900$741,530
    Est. $5,463/mo.

Exterior

Four ways the Avalon II can look from the street

Slide 1 of 4

Interior

Pick your design

Slide 1 of 3
  • Find Your Home
  • Home Buying Process
  • Finance Your Home
  • Why K. Hovnanian
  • Contact Us
  • Homeowner Services
  • Investor Relations
  • Careers
  • Blog
  • Sitemap
©2026 K. Hovnanian® Companies, LLC. All Rights Reserved.
  • Privacy Policy
  • Terms & Conditions
  • Accessibility
  • Equal Housing Opportunity
  • Manage Preferences
Magnolia Hill Avalon II Elevation EB

Avalon II EB

Magnolia Hill Avalon II Primary Bath Farmhouse Palette 2 Level 2 European Farmhouse

Primary Bath

Magnolia Hill Avalon II Great Room Farmhouse Palette 2 Level 2 European Farmhouse

Great Room

Magnolia Hill Avalon II Kitchen Farmhouse Palette 2 Level 2 European Farmhouse

Kitchen

Magnolia Hill Avalon II Deck Farmhouse Palette 2 Level 2 European Farmhouse

Deck