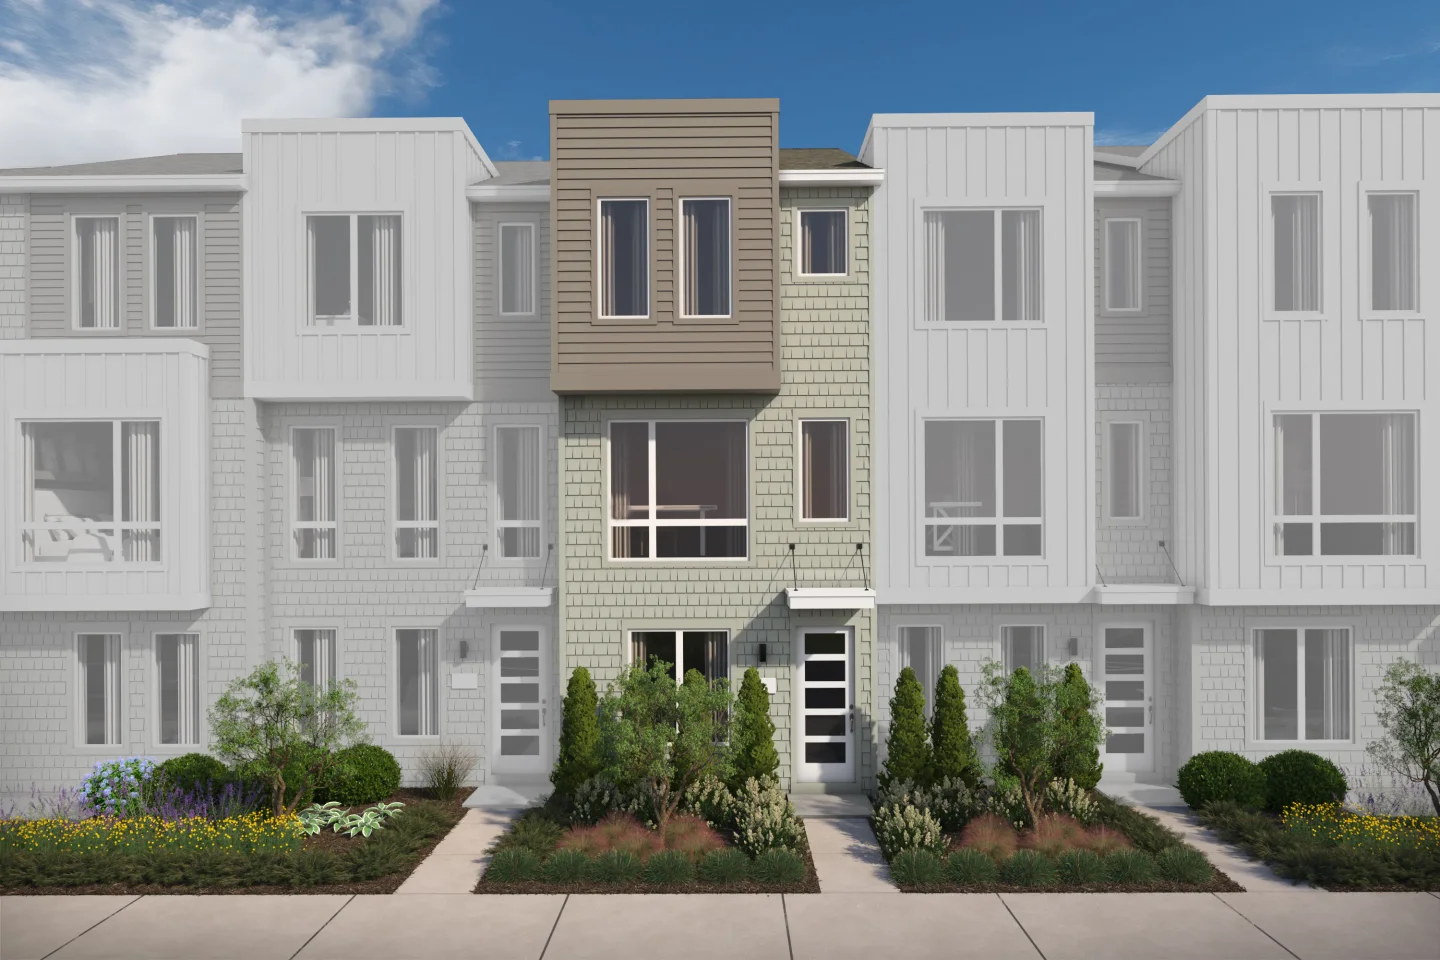
The Delta at Asbury Park
- Built for you
- Only quick move-ins remain
The Arden
- 1,663Sqft
- 3Stories
- 3Beds
- 3.5Baths
- 1Car
- First-floor Extra Suite with full bath
- Striking second-story kitchen with center island open to dining area with access to deck
- Private primary suite with triple windows and tranquil primary bath with dual sinks and walk-in closet
- Bedrooms on third floor to separate entertainment and sleeping spaces
- Convenient and versatile 1-car garage
Home layout
The floorplan
Move-In Ready
3 Ardens ready to move in
- See What's Included
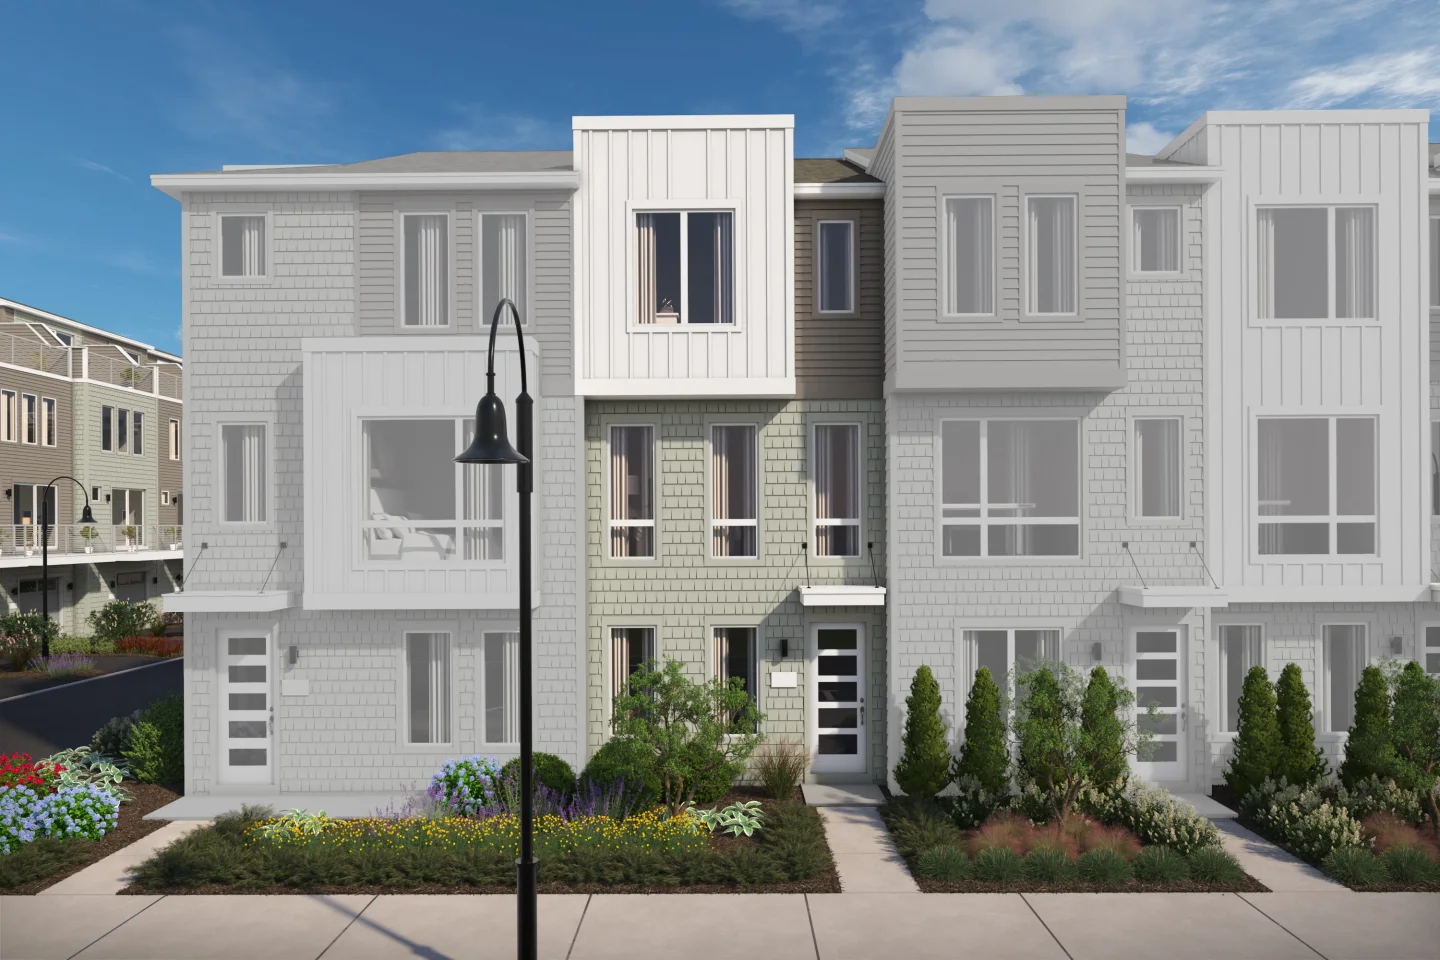
Artist Rendering 
Ready in Decemberself-tour1602 Webb Street, Unit 2
The Arden · Homesite 0502
- 3 stories
- 3 bd.
- 3.5 ba.
- 1 car
- 1,663 sq. ft.
$1,104,990$1,235,380Est. $8,282/mo. - See What's Included
Artist Rendering 
Ready in Decemberself-tour1602 Webb Street, Unit 3
The Arden · Homesite 0503
- 3 stories
- 3 bd.
- 3.5 ba.
- 1 car
- 1,663 sq. ft.
$1,189,170$1,232,050Est. $8,877/mo. - See What's Included
Artist Rendering 
Ready in Decemberself-tour1602 Webb Street, Unit 4
The Arden · Homesite 0504
- 3 stories
- 3 bd.
- 3.5 ba.
- 1 car
- 1,685 sq. ft.
$1,195,220$1,238,200Est. $8,919/mo.
Slide 1 of 3
Exterior
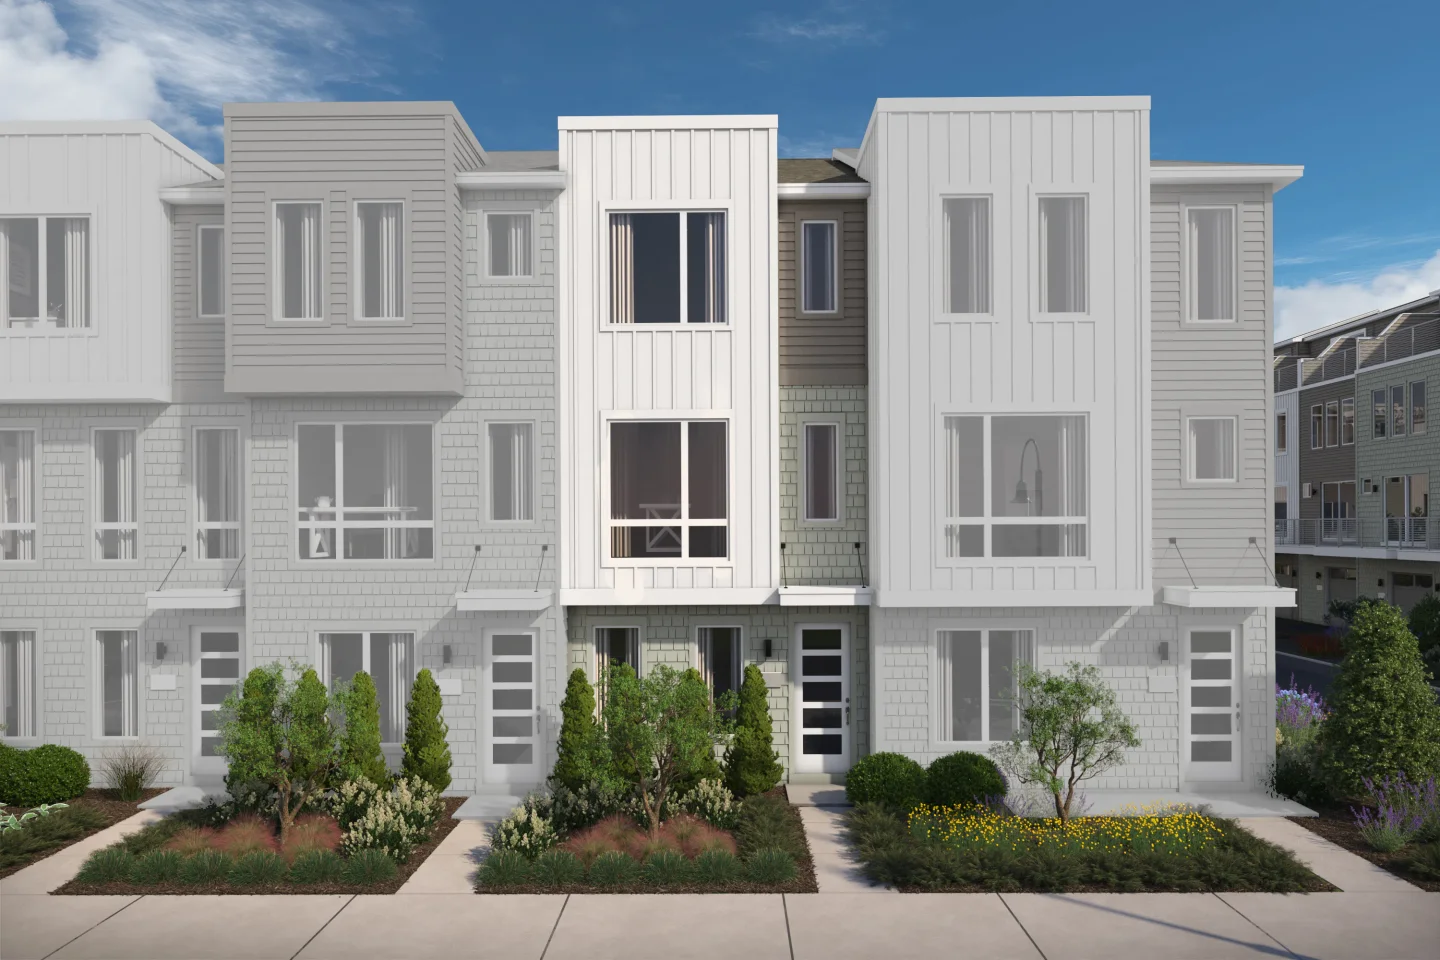
Five ways the Arden can look from the street
Slide 1 of 5
Interior
Pick your design
Slide 1 of 3