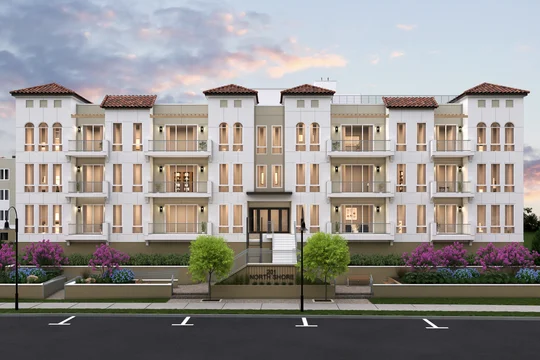
The Views at Northshore

  • Built for you
  • Only quick move-ins remain

The Asbury

or call 732-517-7388

  • 1,366Sqft
  • 1Story
  • 2Beds
  • 2Baths
  • 2Cars
  • Foyer with coat closet, perfect for staying organized and welcoming guests
  • Open-concept floorplan, with plenty of room for relaxing and entertaining
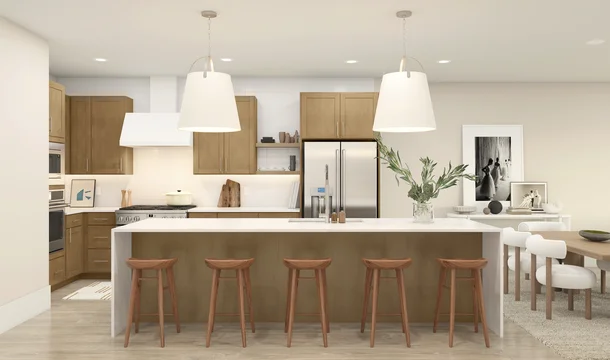
  • Gleaming modern kitchen with oversized island and wall oven
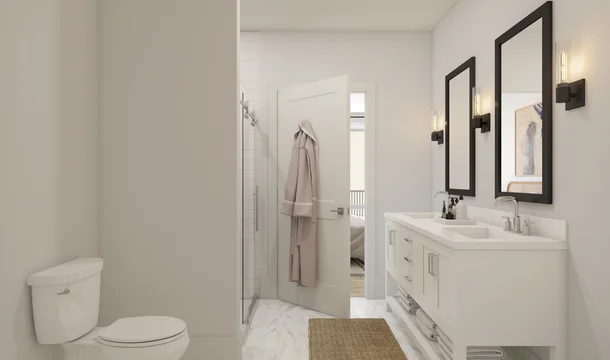
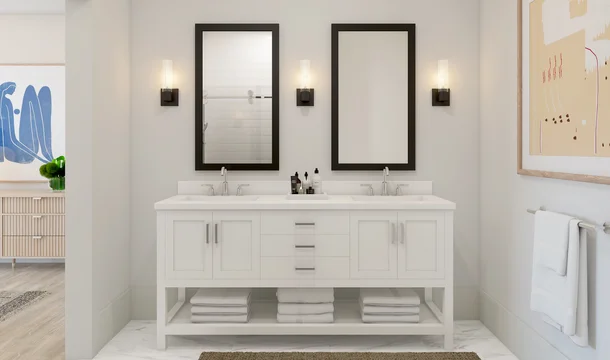
  • Serene primary suite with spa bath and spacious walk-in closet
  • Bedroom 2 conveniently located opposite of primary suite
  • Enormous balcony, accessible from living room, perfect for outdoor dining
  • Two assigned parking spaces (location varies by homesite)

Home layout

The floorplan

Move-In Ready

1 Asbury ready to move in
  • See What's Included
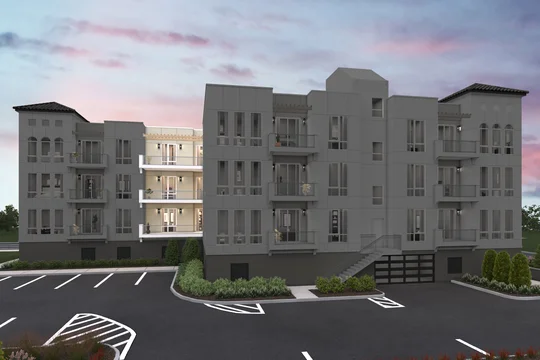
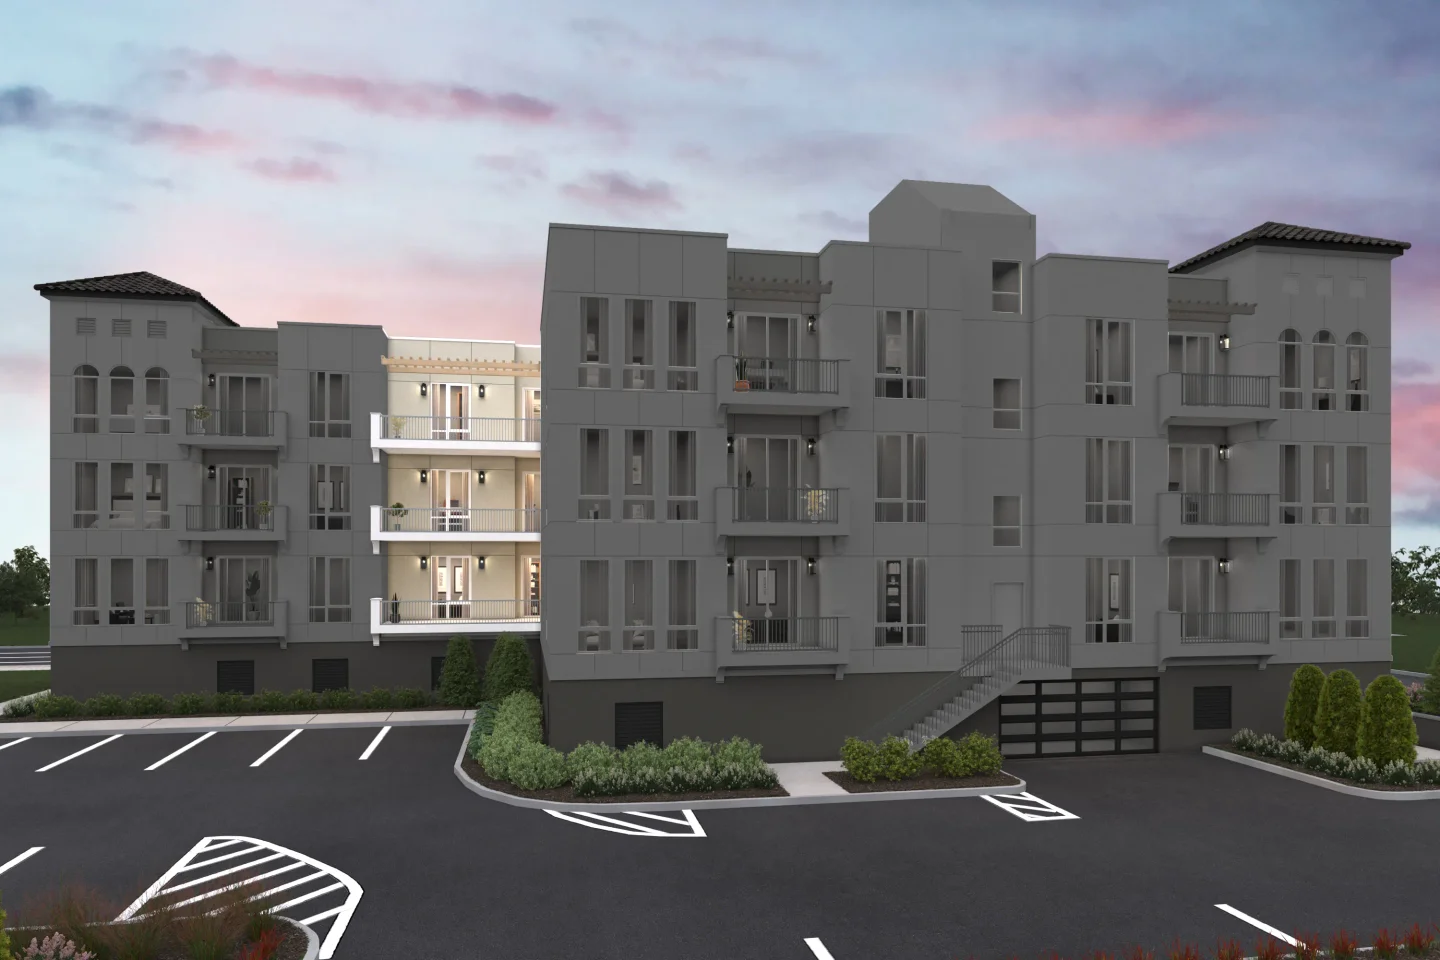
    • Artist RenderingViews at Northshore Asbury Asbury East Elevation
    Ready in September 2027self-tour

    202 Deal Lake Drive, U-104

    The Asbury · Homesite 0214

    • 1 story
    • 2 bd.
    • 2 ba.
    • 2 cars
    • 1,366 sq. ft.
    $966,033$1,016,033
    Est. $7,774/mo.

Exterior

Five ways the Asbury can look from the street

Slide 1 of 5
  • Find Your Home
  • Home Buying Process
  • Finance Your Home
  • Why K. Hovnanian
  • Contact Us
  • Homeowner Services
  • Investor Relations
  • Careers
  • Blog
  • Sitemap
©2026 K. Hovnanian® Companies, LLC. All Rights Reserved.
  • Privacy Policy
  • Terms & Conditions
  • Accessibility
  • Equal Housing Opportunity
  • Manage Preferences
Artist RenderingViews at Northshore Asbury Asbury East Elevation

Asbury

Artist RenderingViews at Northshore Asbury Primary Bath Loft Palette 5 Level 3 Coastal Loft

Primary Bath

Artist RenderingViews at Northshore Asbury Primary Bath Loft Palette 5 Level 3 Coastal Loft

Primary Bath

Artist RenderingViews at Northshore Asbury Kitchen Loft Palette 5 Level 3 Coastal Loft

Kitchen

Artist RenderingViews at Northshore Views at Northshore Building 2 Exterior Elevation

Luxurious Condos - Building 2