The Views at Northshore

  • Built for you
  • Only quick move-ins remain

The Kingsley

or call 732-517-7388

  • 1,212Sqft
  • 1Story
  • 1Bed
  • 2Baths
  • 2Cars
  • Airy open-concept floorplan with space for relaxing and entertaining
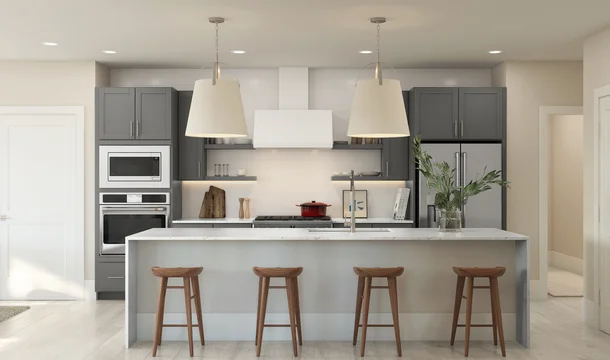
  • Modern kitchen with generous center island and all the essentials
  • Sun-drenched living room and dining area leading to balcony
  • Convenient home office with double doors for extra privacy
  • Additional hall bath, great for guests
  • Spacious primary suite with serene bath and walk-in closet
  • Two assigned parking spaces (location varies by homesite)

Home layout

The floorplan

Move-In Ready

1 Kingsley ready to move in
  • See What's Included
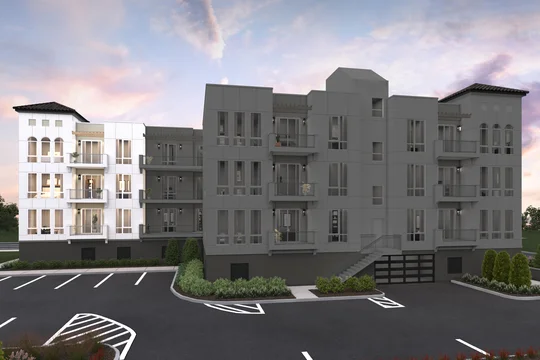
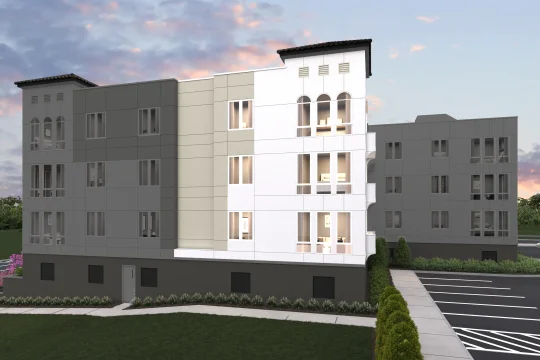
    Artist RenderingViews at Northshore Kingsley Kingsley East Elevation
    Ready in September 2027self-tour

    202 Deal Lake Drive, U-106

    The Kingsley · Homesite 0216

    • 1 story
    • 1 bd.
    • 2 ba.
    • 2 cars
    • 1,212 sq. ft.
    $883,042$933,042
    Est. $7,194/mo.

Exterior

Six ways the Kingsley can look from the street

Slide 1 of 6
  • Find Your Home
  • Home Buying Process
  • Finance Your Home
  • Why K. Hovnanian
  • Contact Us
  • Homeowner Services
  • Investor Relations
  • Careers
  • Blog
  • Sitemap
©2026 K. Hovnanian® Companies, LLC. All Rights Reserved.
  • Privacy Policy
  • Terms & Conditions
  • Accessibility
  • Equal Housing Opportunity
  • Manage Preferences
Artist RenderingViews at Northshore Kingsley Kingsley East Elevation

Kingsley

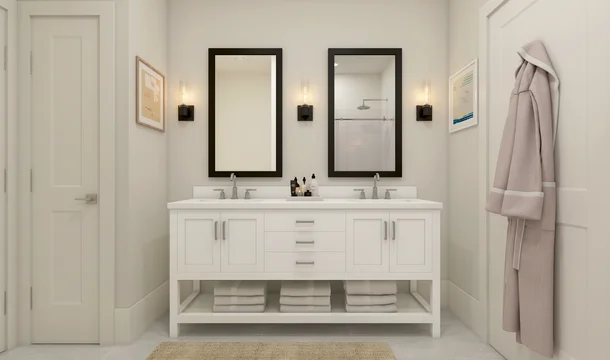
Artist RenderingViews at Northshore Kingsley Primary Bath Loft Palette 4 Level 3 Coastal Loft

Primary Bath

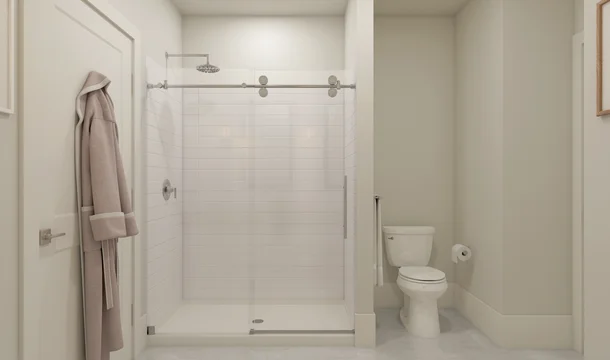
Artist RenderingViews at Northshore Kingsley Primary Bath Loft Palette 4 Level 3 Coastal Loft

Primary Bath

Artist RenderingViews at Northshore Kingsley Kitchen Loft Palette 4 Level 3 Coastal Loft

Kitchen

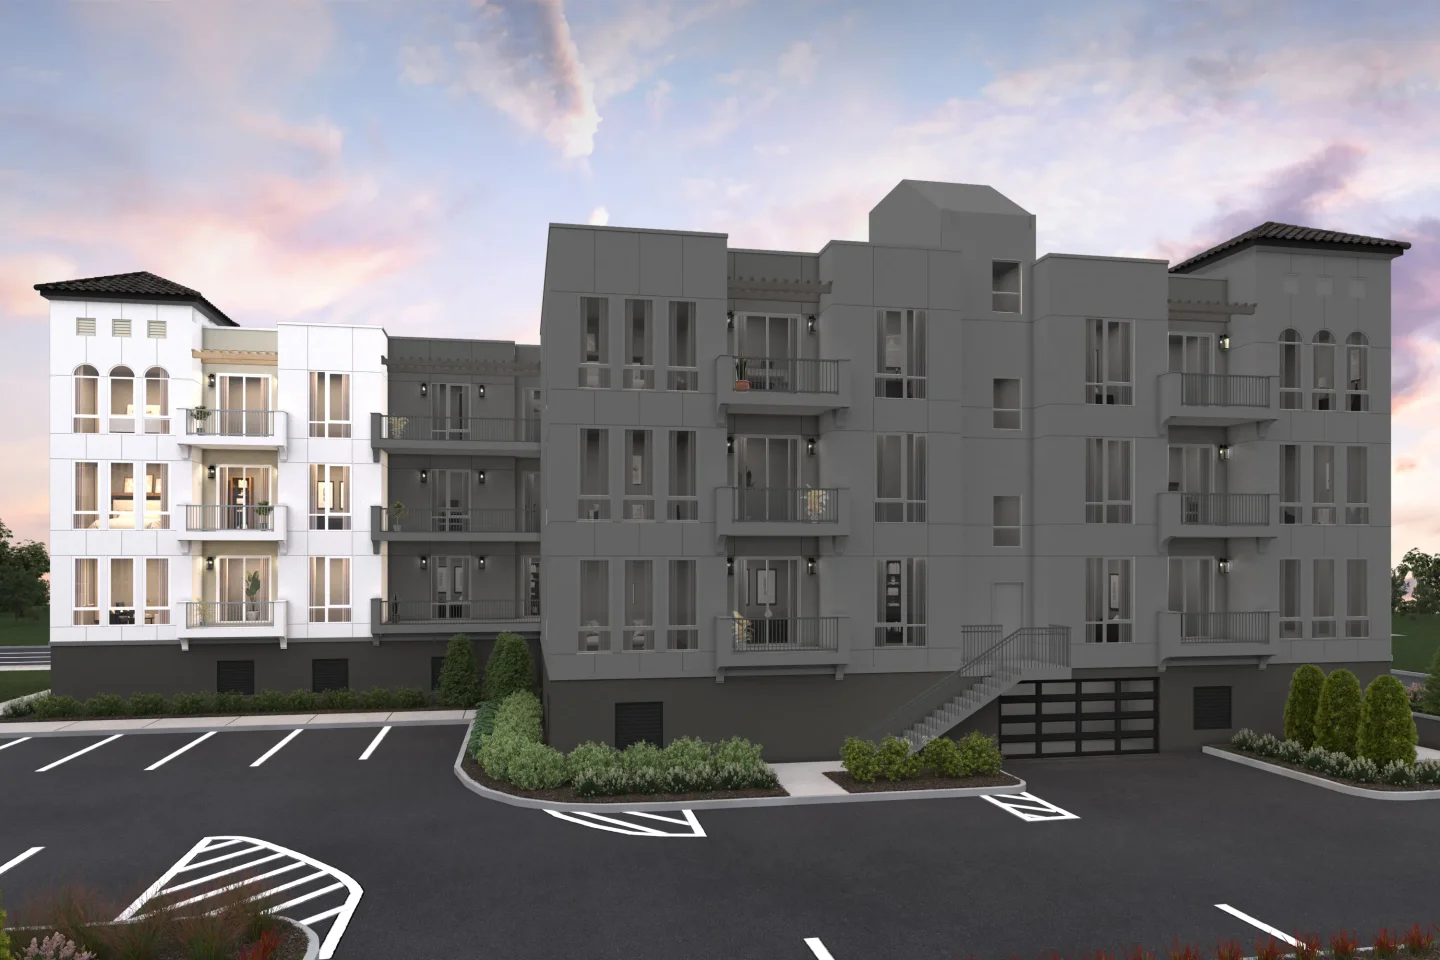
Artist RenderingViews at Northshore Kingsley Kingsley North Elevation

Kingsley