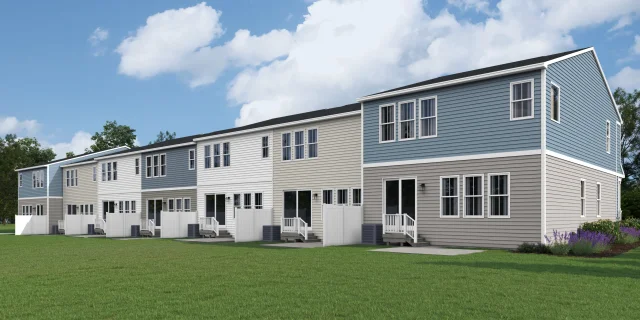
Townes at West Long Branch
- Built for you
- Coming soon
The Avalon II
- 2,492Sqft
- 2Stories
- 3Beds
- 2.5Baths
- 2Cars
- Beautiful kitchen overlooking sun-drenched great room and dining area
- Two-car garage leading into HovHall and walk-in pantry
- Tranquil primary suite featuring gorgeous ceiling treatment, massive bath with optional freestanding tub, and large walk-in closet
- Laundry room and Stuff of Life room to help keep your home clean and organized located conveniently near bedrooms
- Versatile loft space off bedrooms 2 and 3
Home layout
The floorplan
Exterior
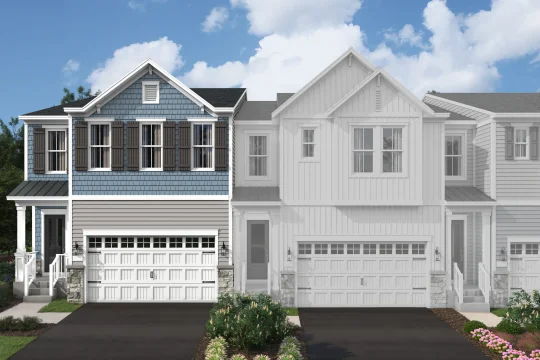
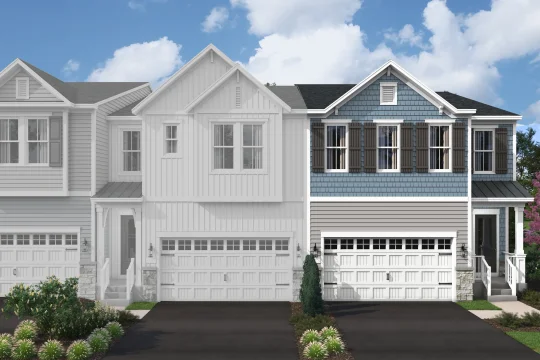
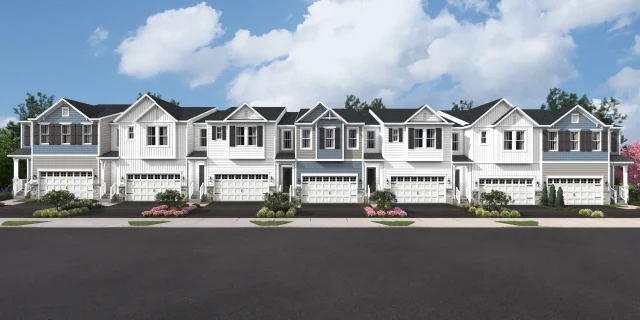
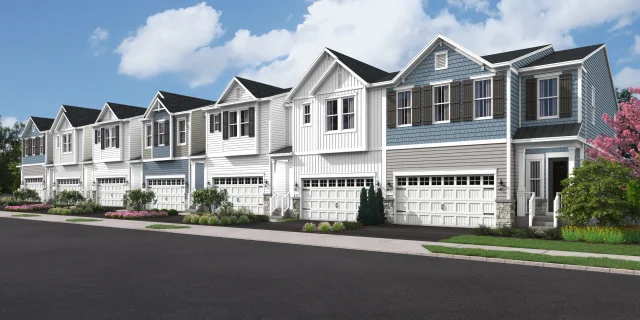
Five ways the Avalon II can look from the street
Slide 1 of 5
Interior
Pick your design
Slide 1 of 3