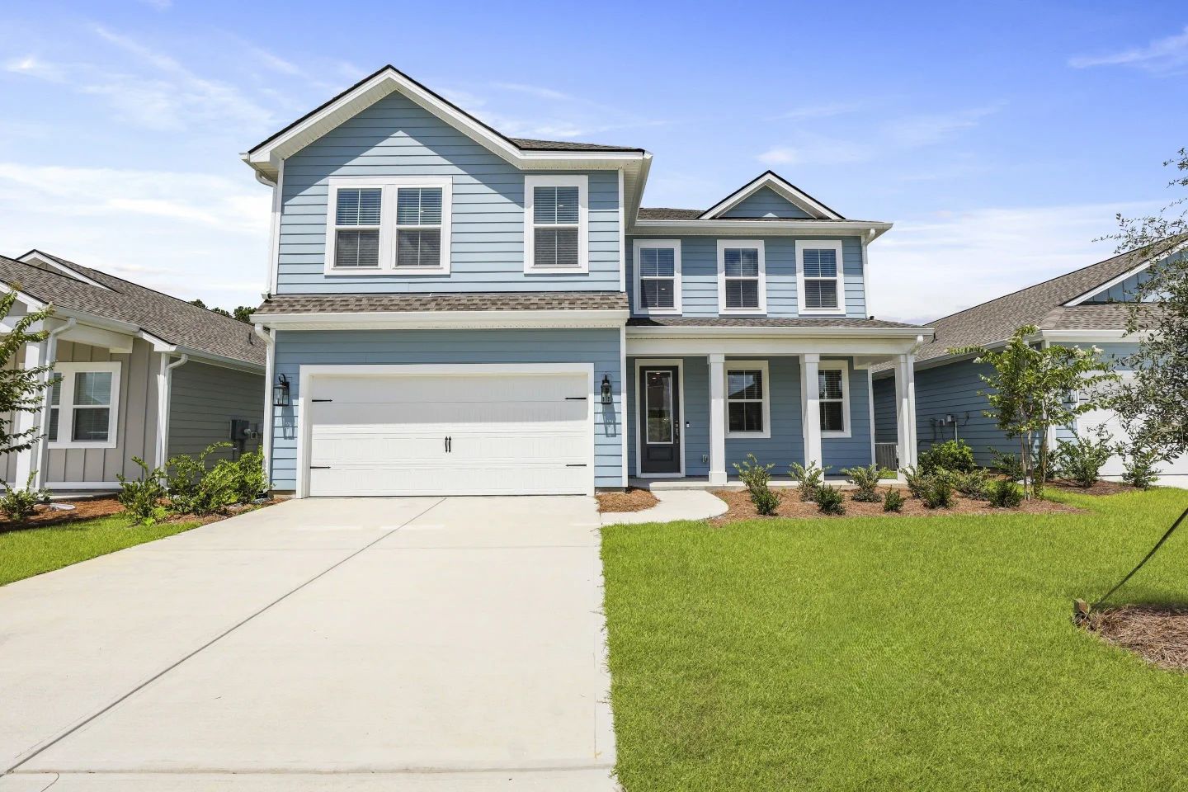
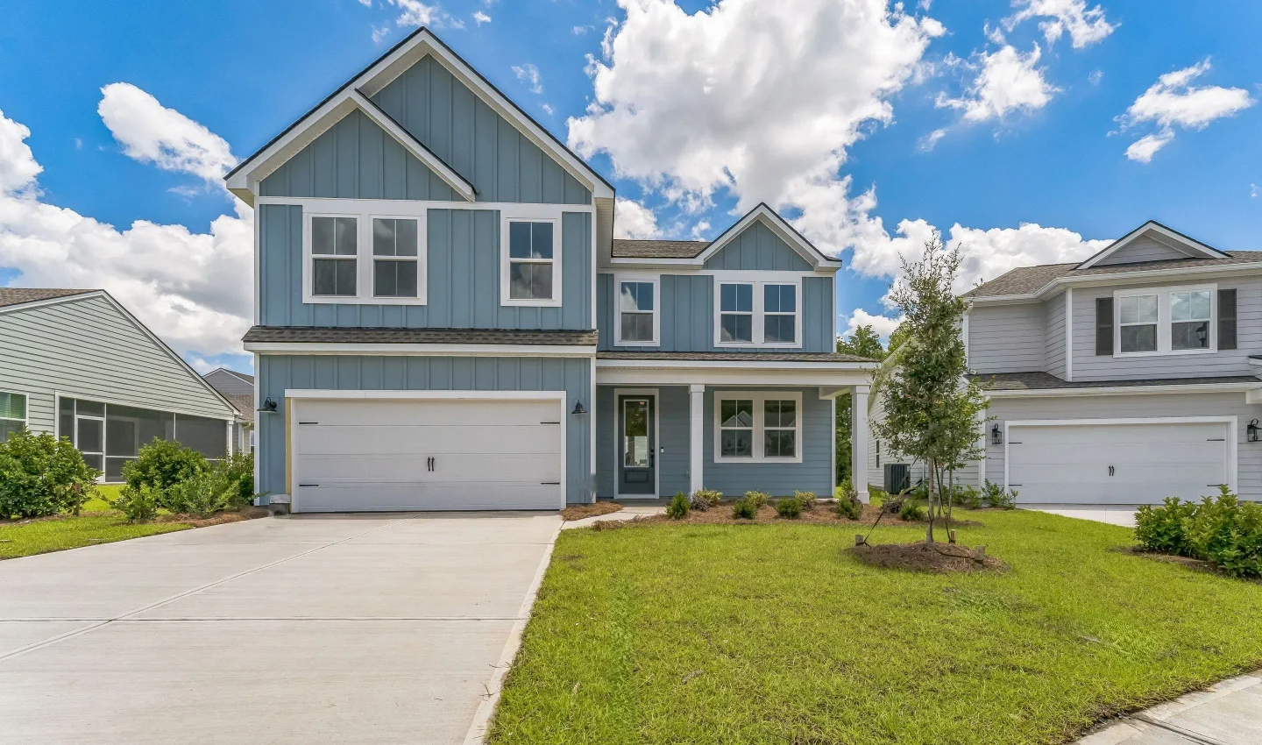
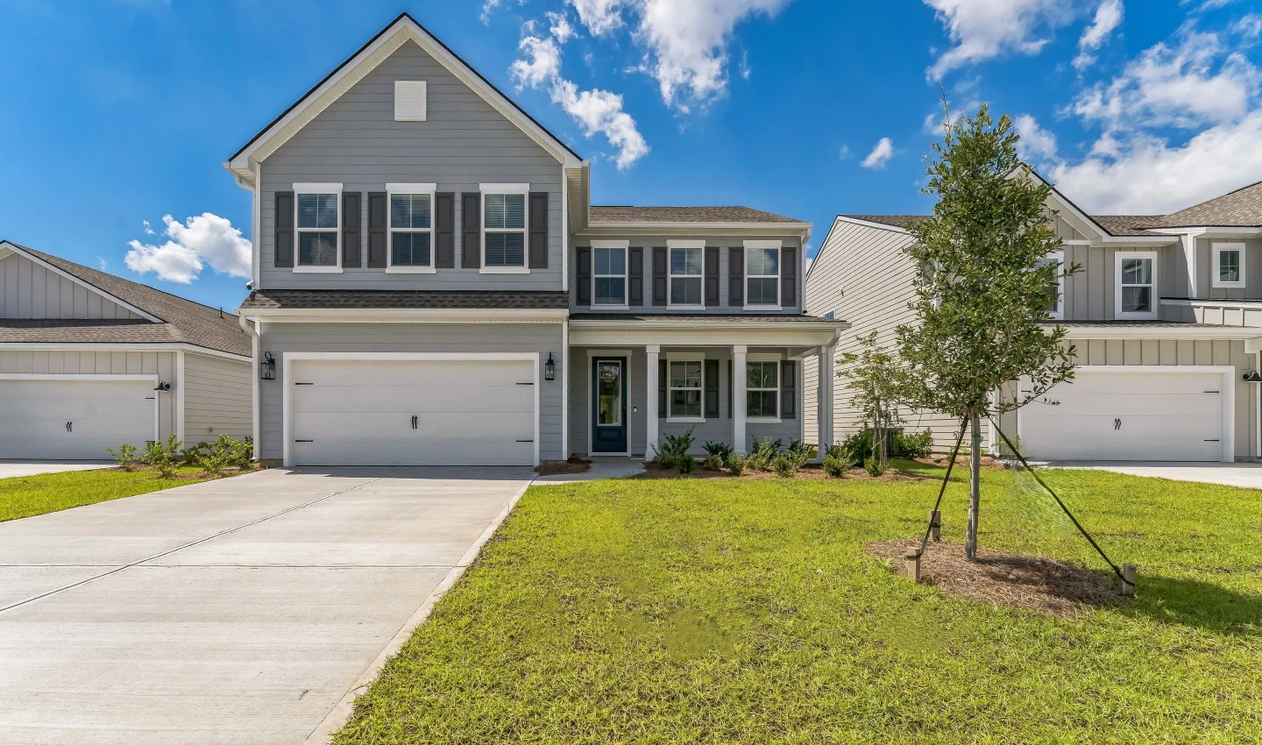
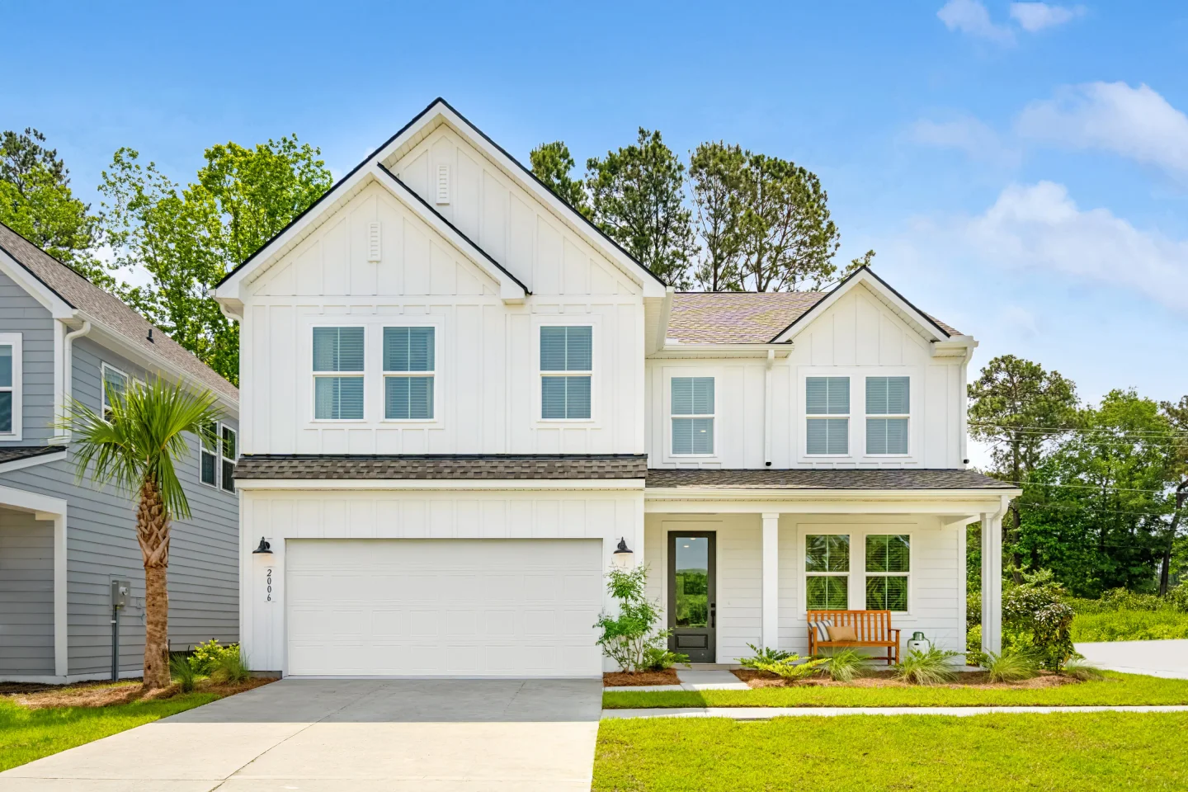
Stono Village
- Built for you
- Only quick move-ins remain
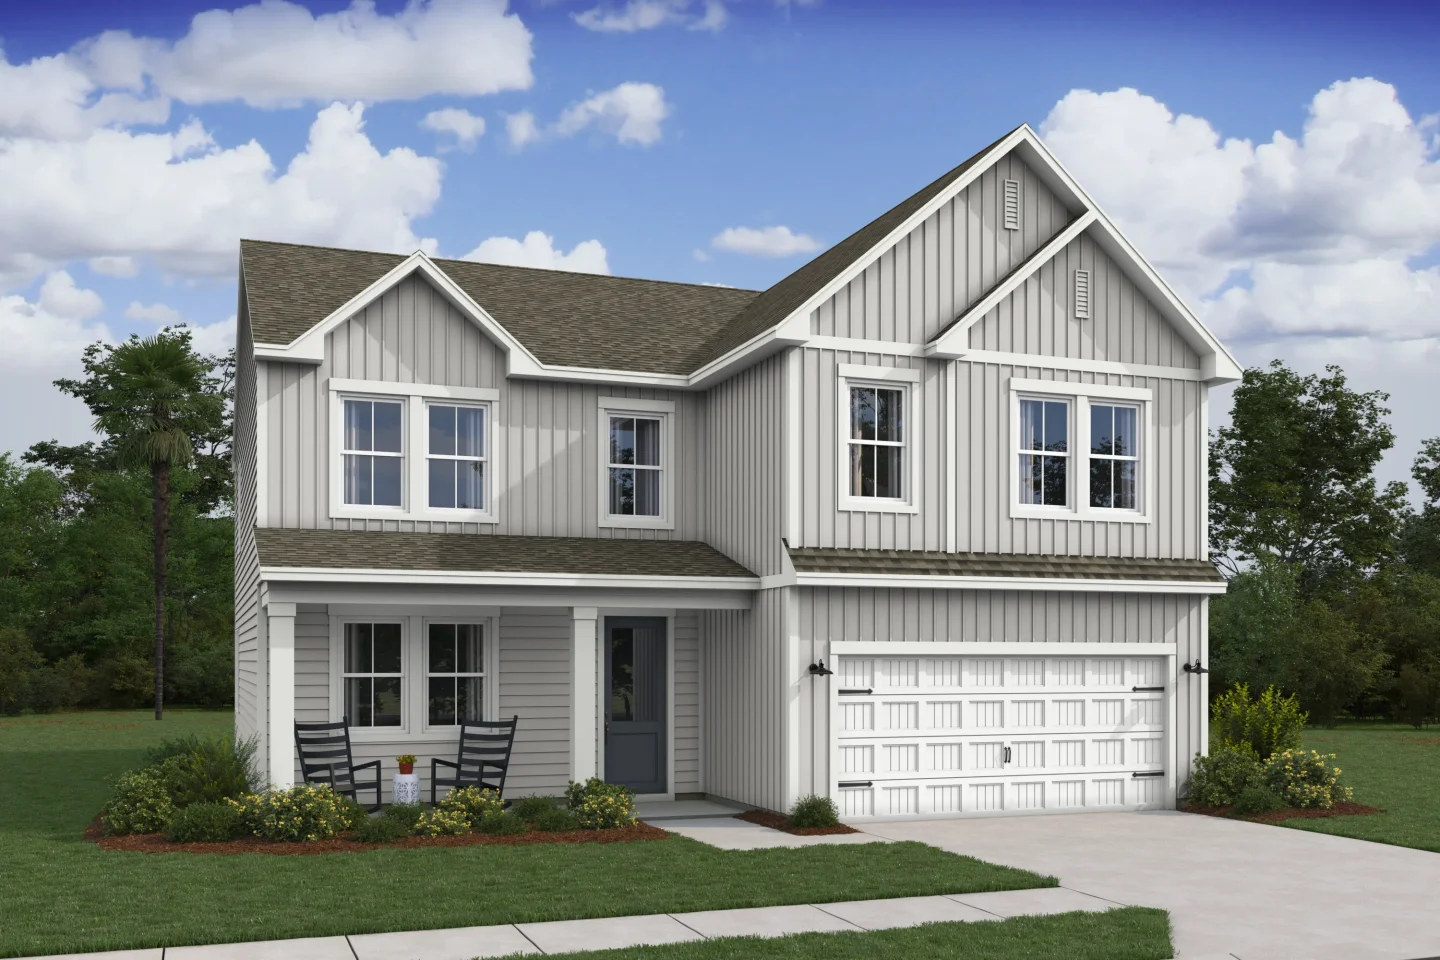
The Knoxville
- 2,797Sqft
- 2Stories
- 5Beds
- 3Baths
- 2Cars
- Private home office off foyer with barn doors
- Spacious great room with optional fireplace
- Striking kitchen with large island and wall oven option
- Extra Suite for overnights guests
- Luxurious primary suite with walk-in closet
- Relaxing primary bath with freestanding tub option
- Convenient optional screened patio
Home layout
The floorplan
Move-In Ready
5 Knoxvilles ready to move in
- See What's IncludedReady nowself-tour
1048 Boyington Drive
The Knoxville · Homesite 0078
- 2 stories
- 5 bd.
- 3 ba.
- 2 cars
- 2,797 sq. ft.
Promo Rate 5.5% (5.828% APR)*$609,900$669,857Est. $3,196/mo. - See What's IncludedReady in Octoberself-tour
1039 Boyington Drive
The Knoxville · Homesite 0064
- 2 stories
- 5 bd.
- 3 ba.
- 2 cars
- 2,797 sq. ft.
Promo Rate 5.5% (5.849% APR)*$599,900$677,310Est. $3,147/mo. - See What's IncludedReady in Novemberself-tour
1040 Boyington Drive
The Knoxville · Homesite 0076
- 2 stories
- 5 bd.
- 3 ba.
- 2 cars
- 2,797 sq. ft.
$569,900$678,069Est. $4,464/mo. - See What's IncludedReady in Novemberself-tour
1047 Boyington Drive
The Knoxville · Homesite 0062
- 2 stories
- 5 bd.
- 3 ba.
- 2 cars
- 2,797 sq. ft.
$609,900$668,887Est. $4,762/mo. - See What's IncludedReady in Novemberself-tour
1036 Boyington Drive
The Knoxville · Homesite 0075
- 2 stories
- 5 bd.
- 3 ba.
- 2 cars
- 2,797 sq. ft.
$622,900$682,037Est. $4,859/mo.
Slide 1 of 5
Exterior
Three ways the Knoxville can look from the street
Slide 1 of 3
Interior
Pick your design
Slide 1 of 3