North Sky

  • Built for you
  • Coming soon

The Santa Rosa II

  • 2,190Sqft
  • 1Story
  • 3Beds
  • 2.5Baths
  • 2Cars
  • Convenient home office with double barn doors
  • Kitchen with spacious island for meal prep
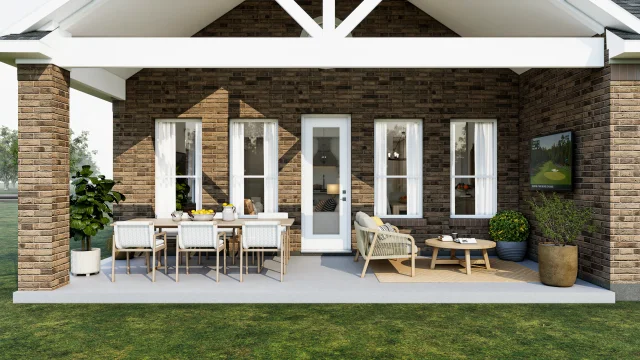
  • Great room with natural light and access to covered patio
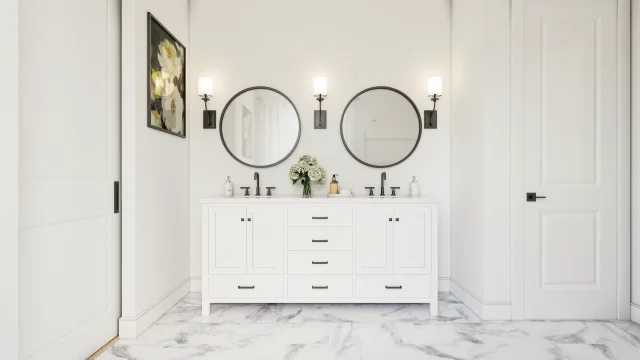
  • Primary suite with shower and optional freestanding tub
  • Oversized laundry room located off HovHall

Home layout

The floorplan

Exterior

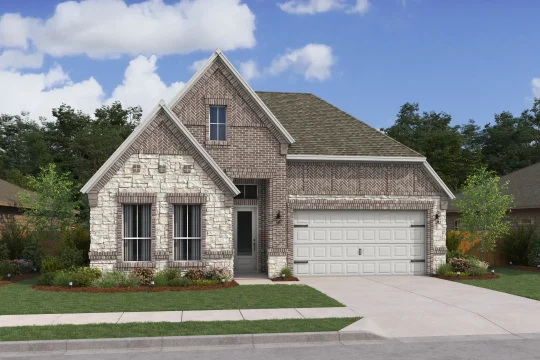
Six ways the Santa Rosa II can look from the street

Slide 1 of 6

Interior

Pick your design

Slide 1 of 3
  • Find Your Home
  • Home Buying Process
  • Finance Your Home
  • Why K. Hovnanian
  • Contact Us
  • Homeowner Services
  • Investor Relations
  • Careers
  • Blog
  • Sitemap
©2026 K. Hovnanian® Companies, LLC. All Rights Reserved.
  • Privacy Policy
  • Terms & Conditions
  • Accessibility
  • Equal Housing Opportunity
  • Manage Preferences
North Sky Santa Rosa II Elevation SN Level 2

Santa Rosa II SN with Stone

Covered Patio Dallas North Sky Santa Rosa II SPEC 2 Base Palette 5 Unfurnished

Covered Patio

Primary Bath VTY Dallas North Sky Santa Rosa II SPEC 2 Base Palette 5 Unfurnished

Primary Bath

Great Room Dallas North Sky Santa Rosa II SPEC 2 Base Palette 5 Unfurnished

Great Room

Kitchen Dallas North Sky Santa Rosa II SPEC 2 Base Palette 5 Unfurnished

Kitchen