Elevon
- Built for you
- Coming soon
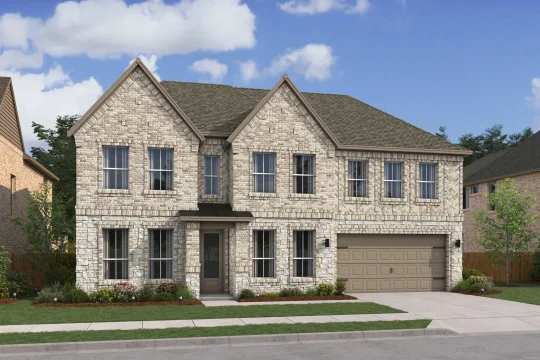
The Stirling
- 3,796Sqft
- 2Stories
- 5Beds
- 4.5Baths
- 3Cars
- Convenient home office with double barn doors
- Beautiful open layout framed by ample natural light
- Kitchen with large island and dual pantries
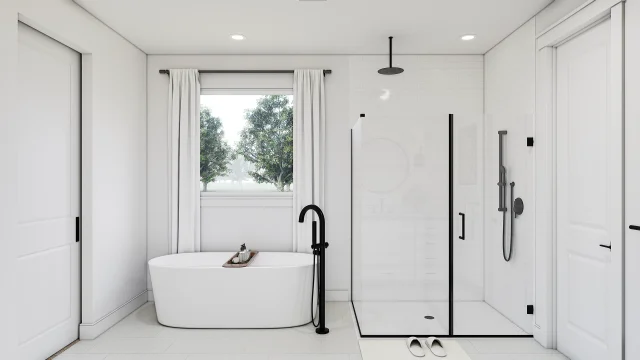
- Private primary suite with dual closets and private bath
- Spacious upstairs loft near secondary bedrooms
- Extra Suite ideal for multigenerational living, housing a caregiver, or hosting extended guests
Home layout
The floorplan
Exterior
Six ways the Stirling can look from the street
Slide 1 of 6
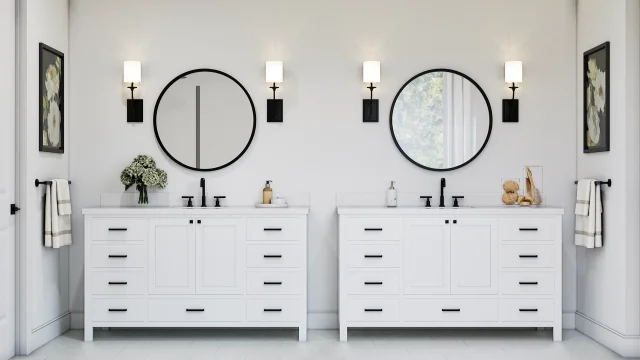
Interior
Pick your design
Slide 1 of 3